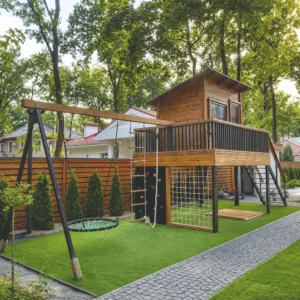
A treehouse with a playground is a multifunctional outdoor play complex designed for active recreation, play and physical development for children and teenagers. This type of solution is an excellent addition to a private home, garden, country house or cottage, as well as to commercial properties such as leisure parks, resorts and preschools, providing a safe and engaging space for children to play, exercise and develop their physical skills.
Treehouse Construction
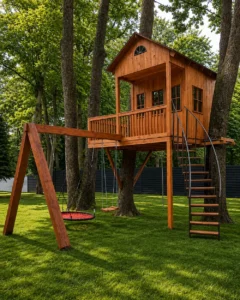
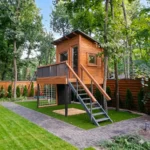
A distinctive feature of this project was the absence of suitable trees on the site that could safely support the structure. Therefore, an engineering solution was developed to build the treehouse on independent metal supports, while preserving the concept and functionality of a traditional treehouse.
In essence, this is a treehouse without a tree — a solution that makes it possible to create a raised children’s playhouse even on a site without suitable trees. The independent metal supports provide the necessary stability and allow the structure to be positioned freely in the chosen area, without being constrained by the location or characteristics of existing trees.
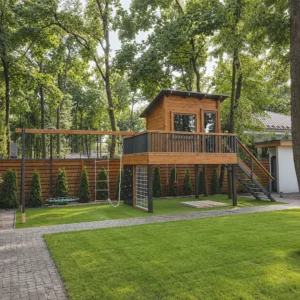
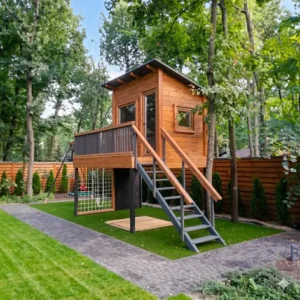
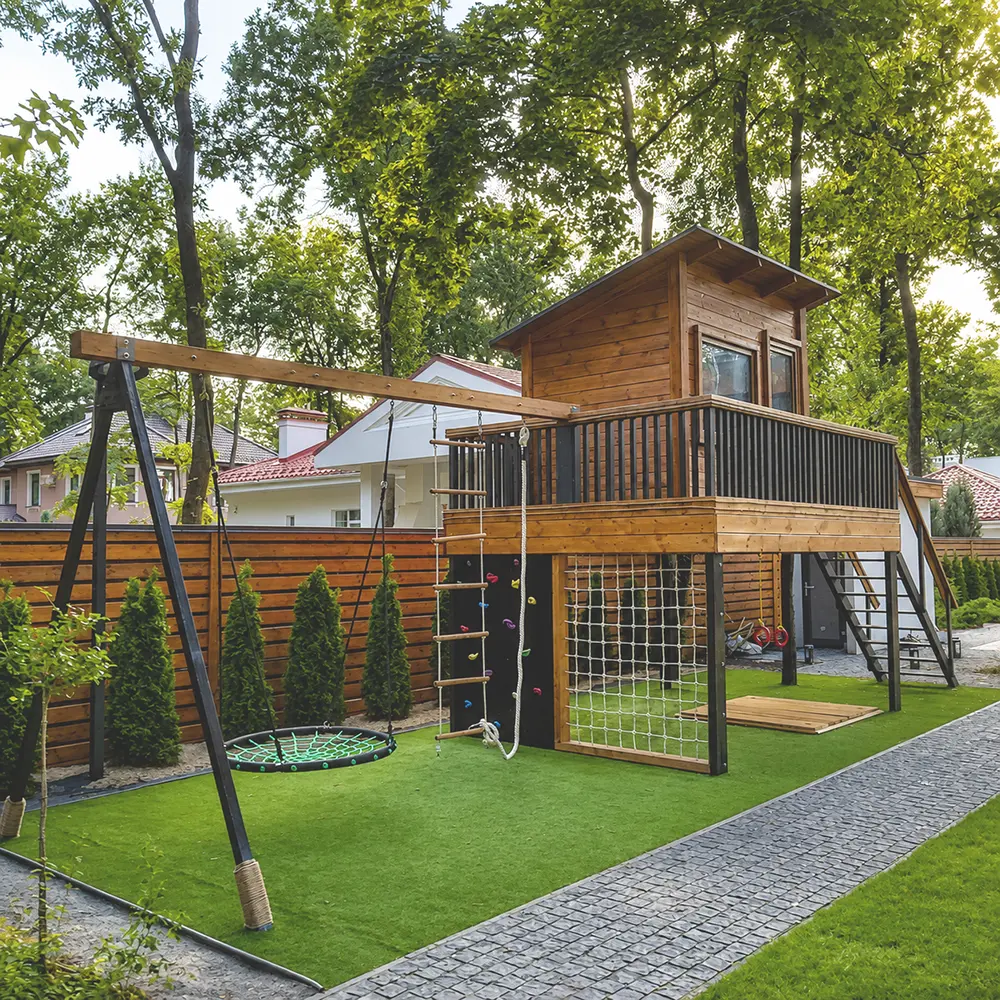
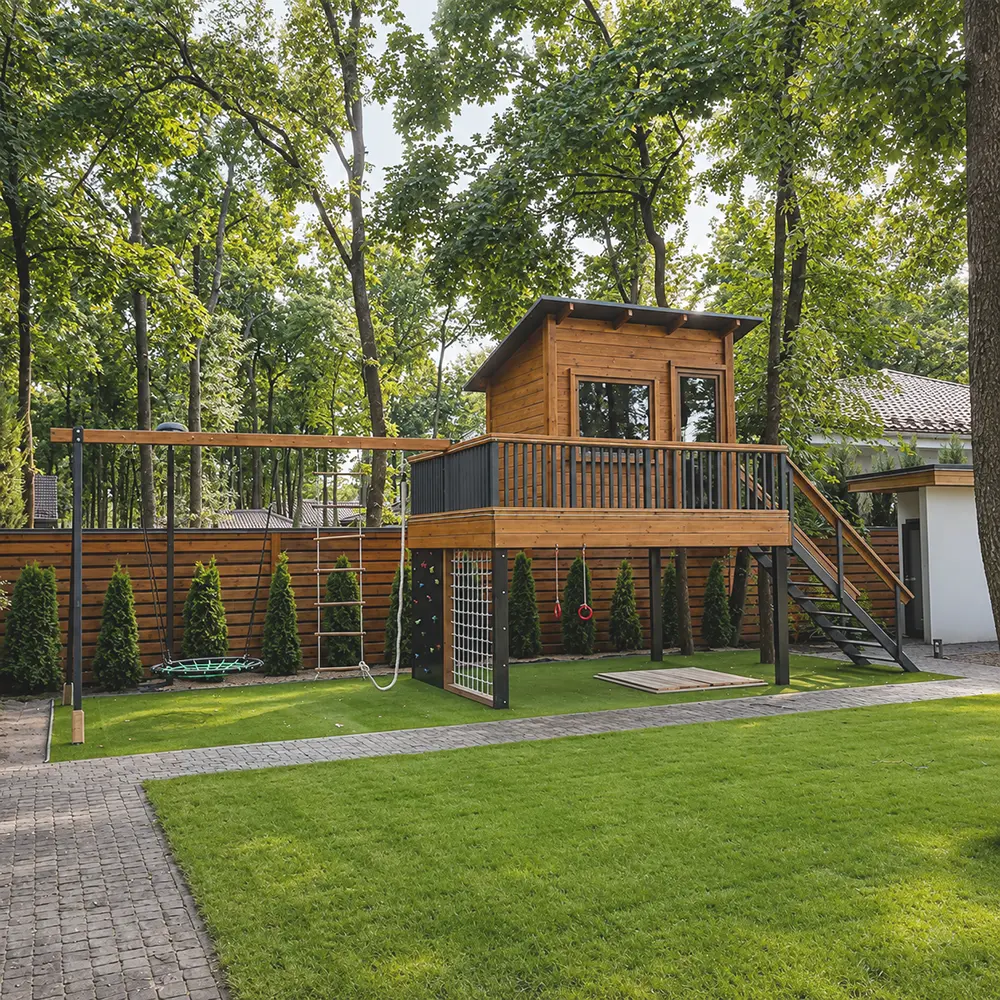
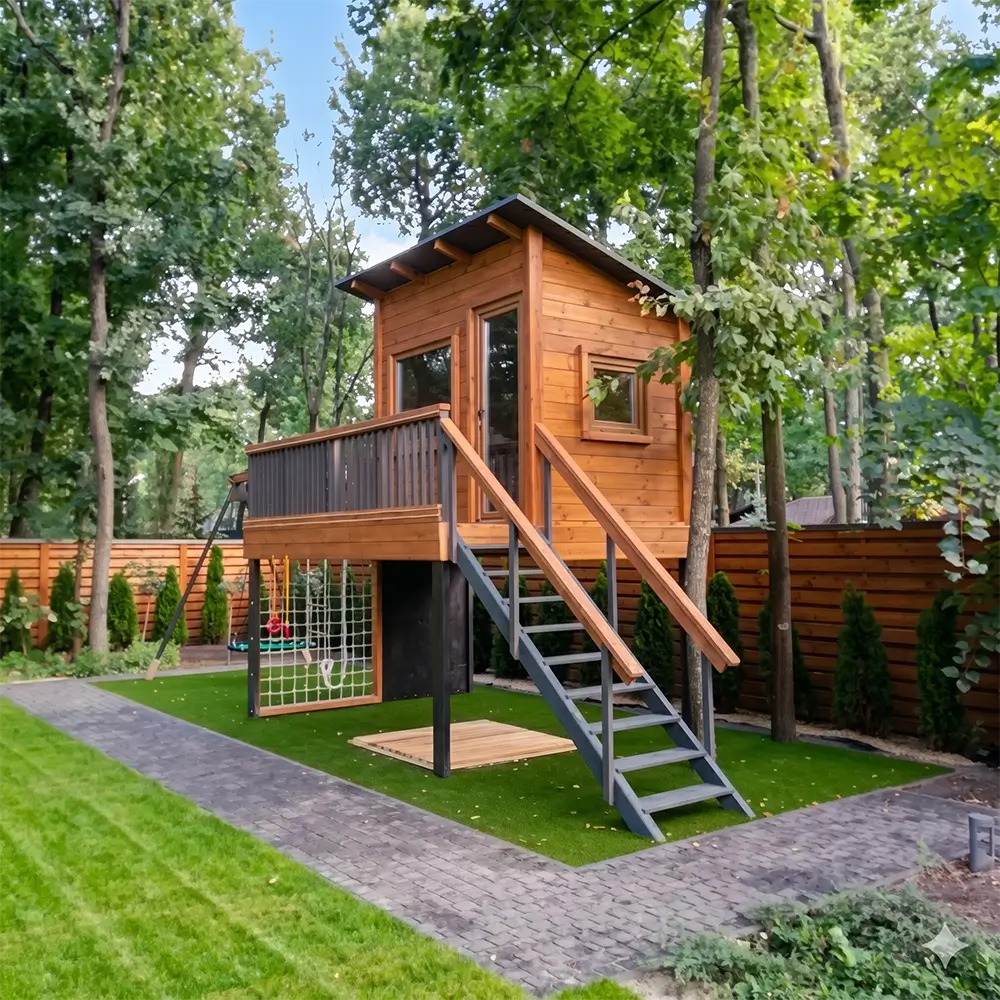
The wooden playhouse on supports blends naturally into its surroundings and serves as the central element of the multifunctional play area. An open loggia with a wooden railing is located in front of the entrance, extending the usable space and providing an additional area for play and relaxation.
The result is a complete outdoor play complex that combines a cosy wooden playhouse, a space for relaxation and a variety of elements for active play and physical exercise.
Treehouse Structure
The 10 m² load-bearing platform is positioned 1.5 m above ground level. It is built on a robust wooden structural frame with decking boards up to 30 mm thick. The platform supports an enclosed children’s playhouse with a floor area of 5 m², measuring 2.0 × 2.5 m and 2.2 m high. The frame is made of structural timber, while the walls are clad with 20 mm thick boards, providing strength, durability and an attractive appearance.
The single-pitch roof is finished with bitumen shingles, providing reliable protection against rain, snow, UV radiation and other weather conditions. The playhouse is fitted with uPVC doors and windows, providing natural light and comfortable use of the interior space.
Access to the playhouse is provided by a staircase with wooden steps and handrails. An open terrace (loggia) with a wooden railing is positioned at the entrance, extending the play area and making the playhouse more comfortable to use.
All wooden elements have undergone antiseptic and protective decorative treatment. This increases their resistance to moisture, UV radiation, fungi, mould and insects, helping to extend the service life of the structure even when used outdoors year-round.
High Ropes Course Elements
- wooden playhouse on independent metal supports
- open terrace
- entrance staircase with handrails
- nest swing
- climbing net
- gymnastic rings
- climbing rope
- climbing wall
- rope ladder
- sandbox
Project Gallery
Interested in our offer?
Build your business with us
We’ll help you find the right solution for your project – tailored to your needs and capabilities.
Our consultants will support you at every stage and assist you in securing financing.
Fill out the form and we’ll get in touch with you.
Send Us a Message
Use the form below to contact us. We will get back to you as soon as possible