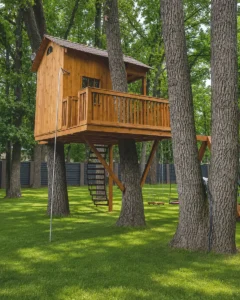
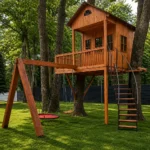
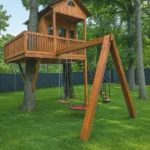
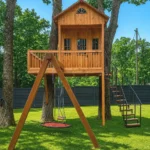
Construction of a children’s tree house has been successfully completed on a private residential property. The project was designed as a compact outdoor play structure for children and teenagers, creating a dedicated space for active play, outdoor recreation, and everyday leisure. The custom-built tree house combines fun, adventure, and relaxation, making it a distinctive feature of the landscape while providing a safe and engaging environment for young users.
Tree House Construction
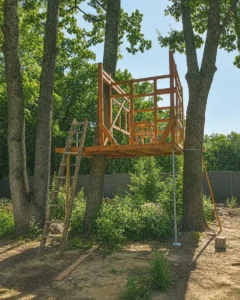
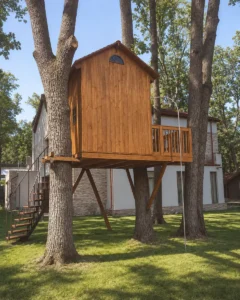
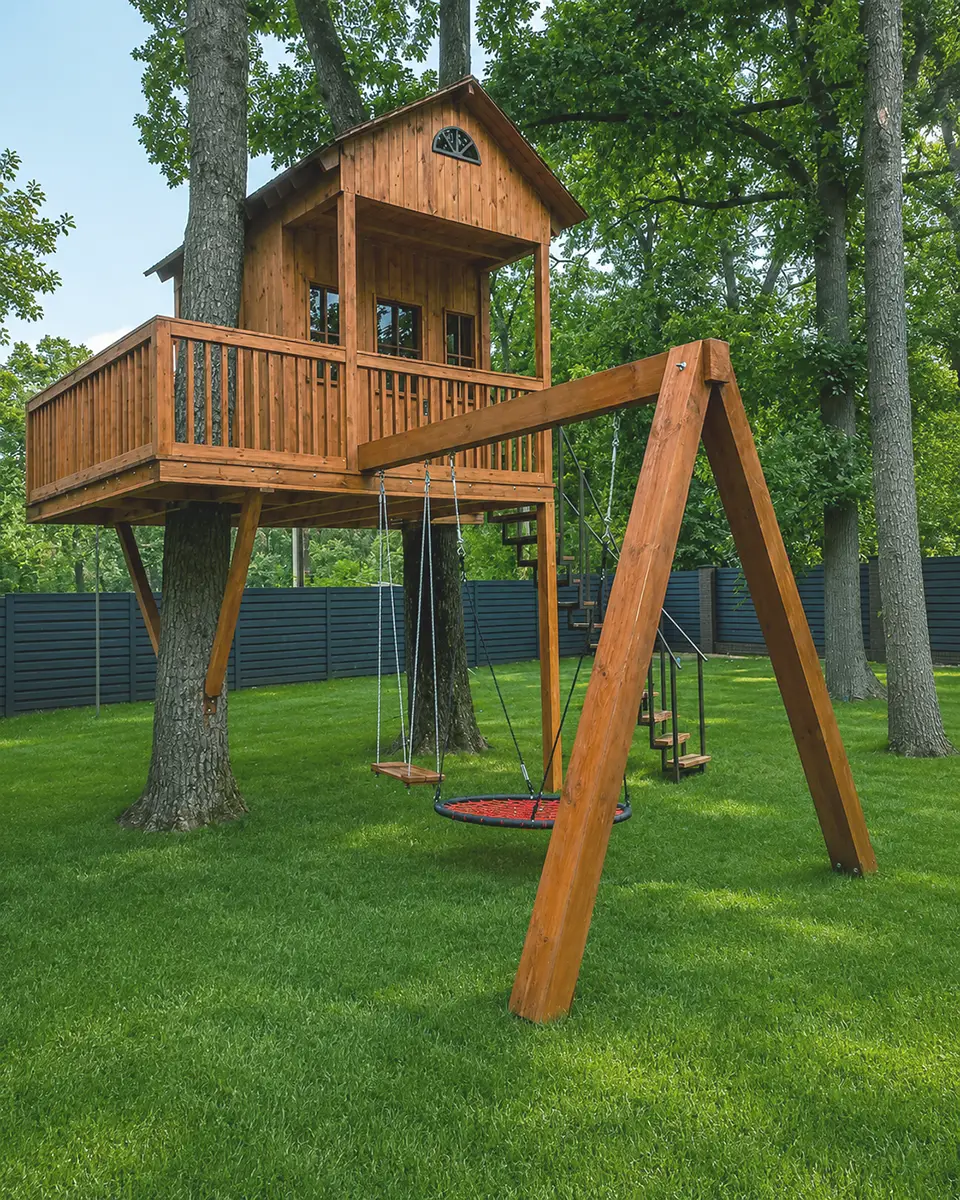
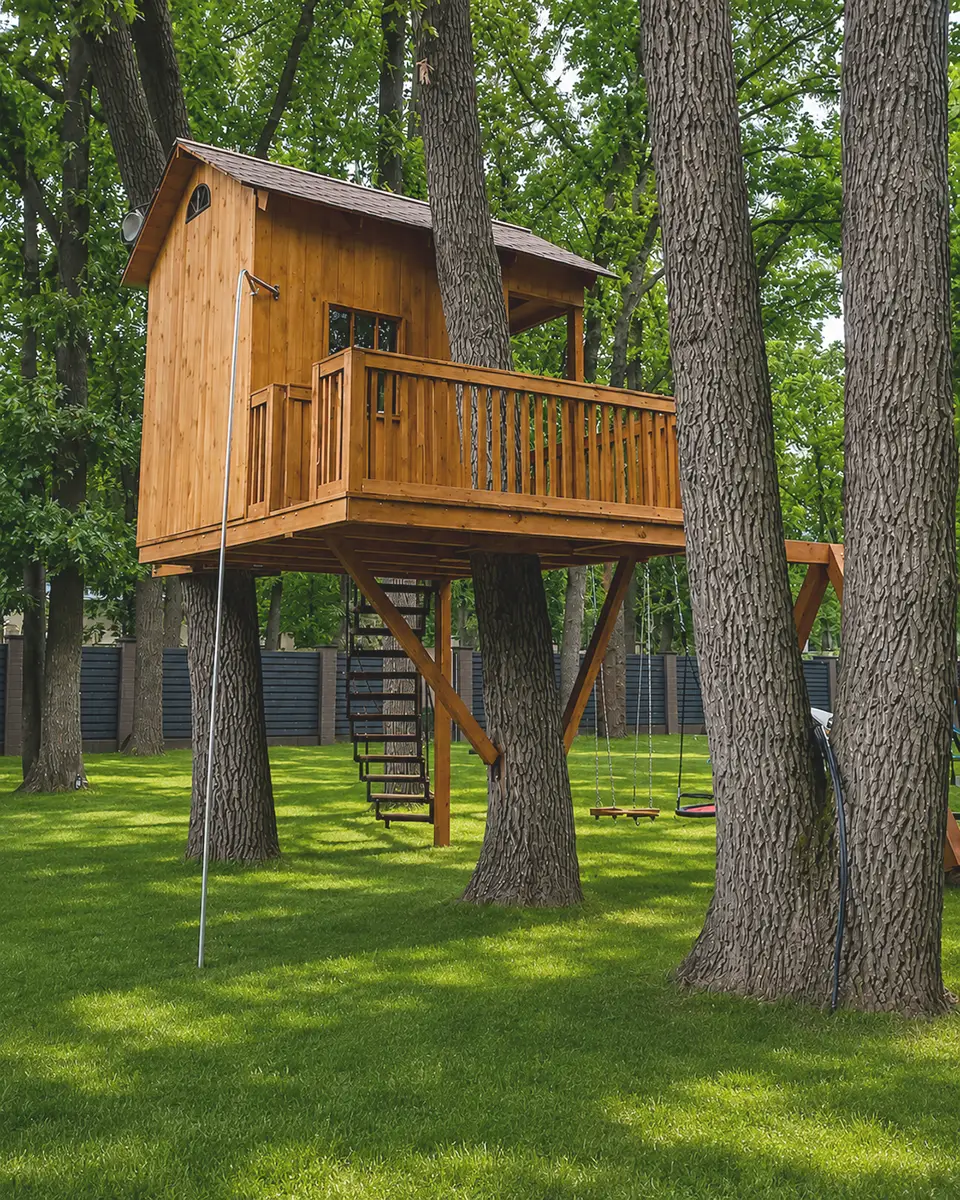
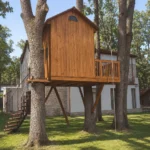
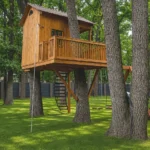
One of the defining features of this project was the placement of the tree house among several large mature trees on the property. The client’s goal was to create a structure that blended naturally with its surroundings while taking advantage of the tree canopy to provide natural shade and a comfortable outdoor environment, even during the hottest summer days.
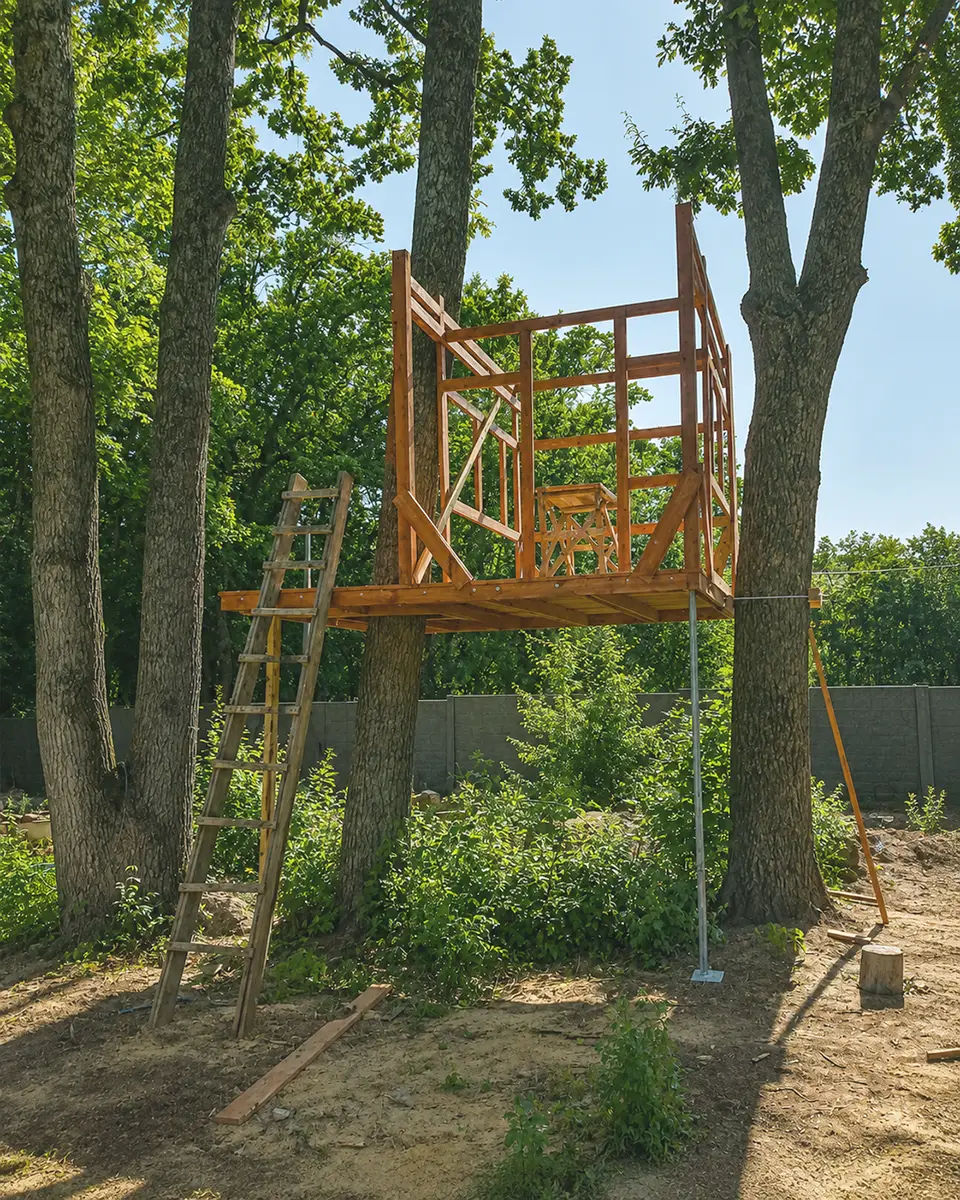
Every MIRTA tree house is individually engineered to suit its specific location and the characteristics of the supporting trees. For this project, our engineers carefully considered the size and shape of the tree, its natural growth patterns, seasonal movement, and wind-induced sway. The structural design was developed to deliver maximum strength, long-term durability, and reliable safety while allowing the tree to continue growing naturally without restricting its development.
Following final project approval, the manufacturing, delivery, and professional installation of the tree house were completed within six weeks, providing the client with a fully finished, ready-to-use outdoor play structure.
Tree House Structure
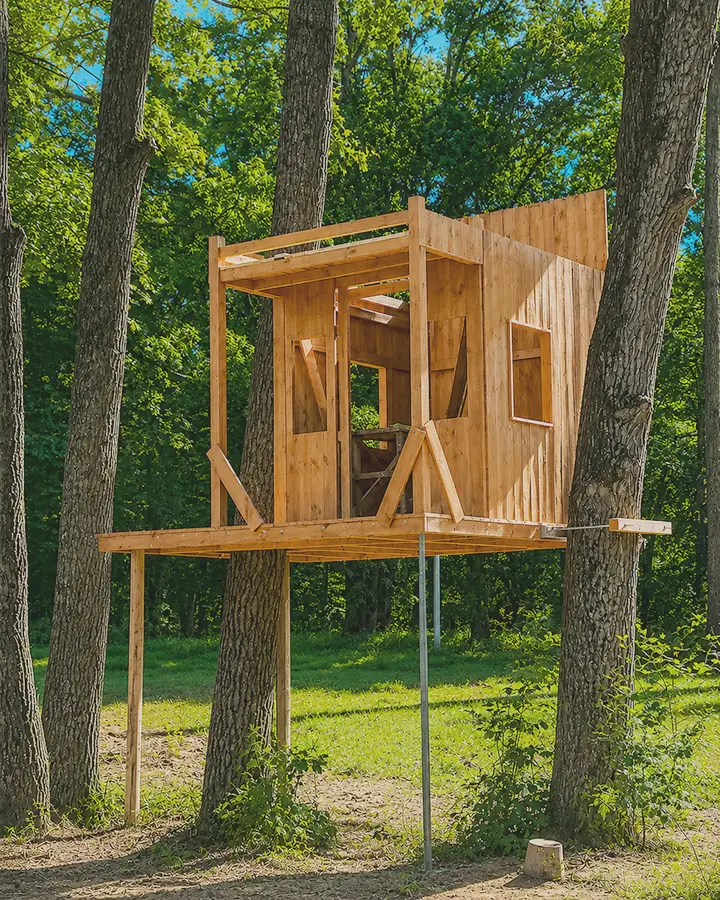
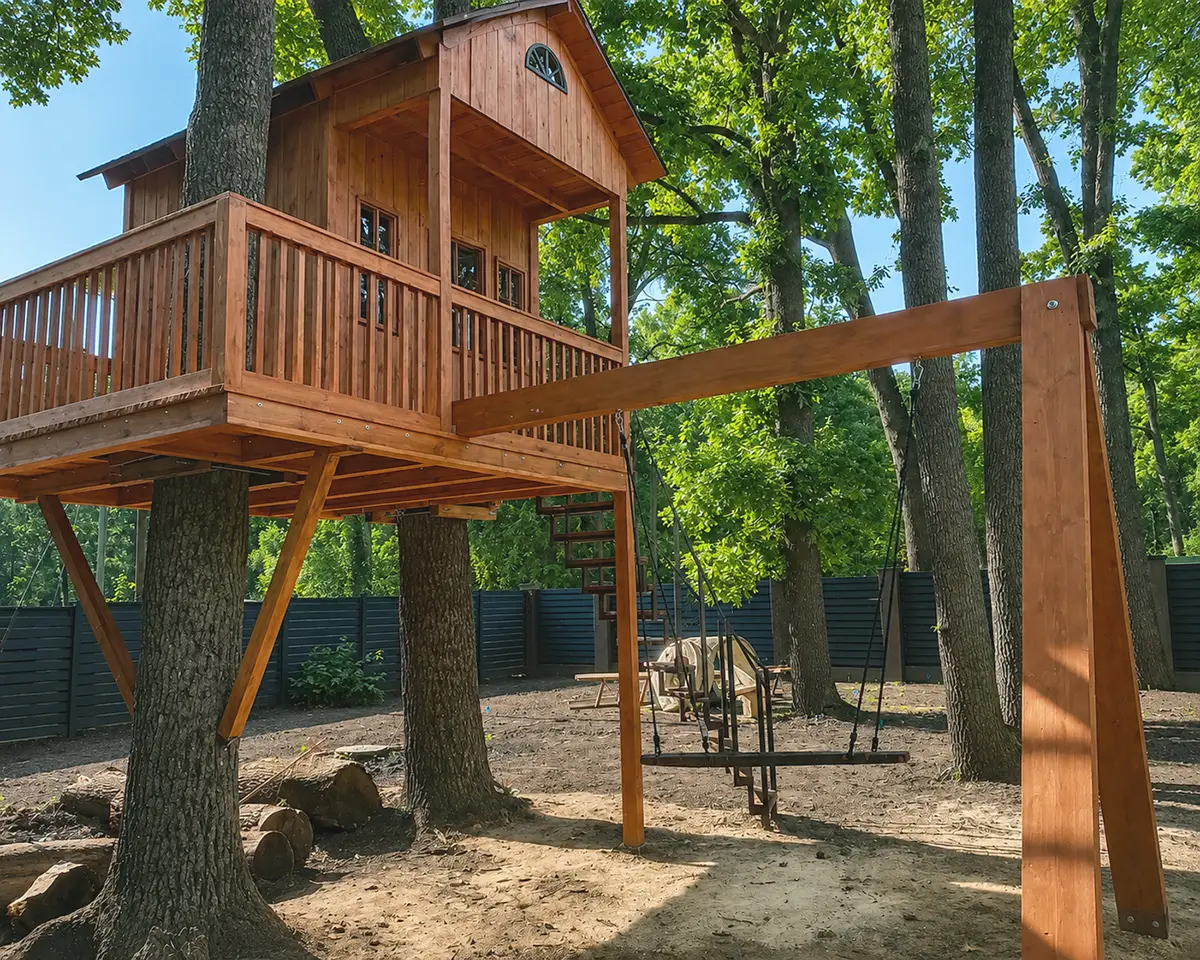
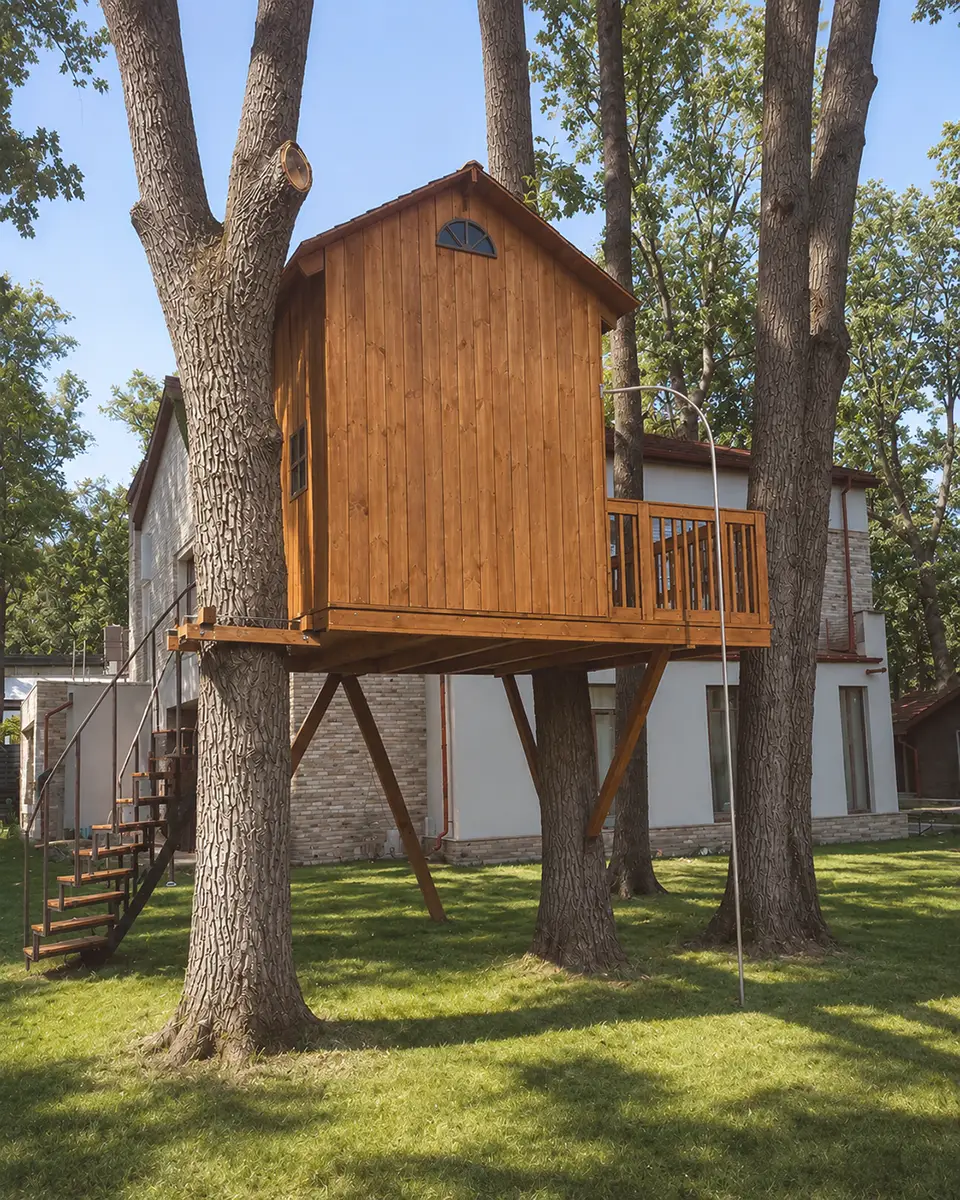
This custom tree house features a combined support system, where the main load-bearing platform is secured to the tree trunk using an adaptive floating tree attachment system and additionally supported by structural timber posts. This engineering solution ensures even load distribution, excellent structural stability, and minimal impact on the tree, allowing it to grow and move naturally over time.
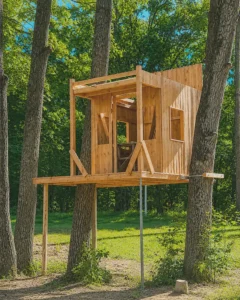
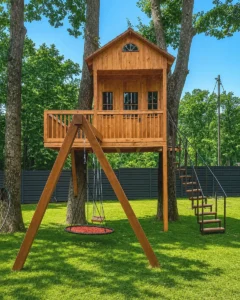
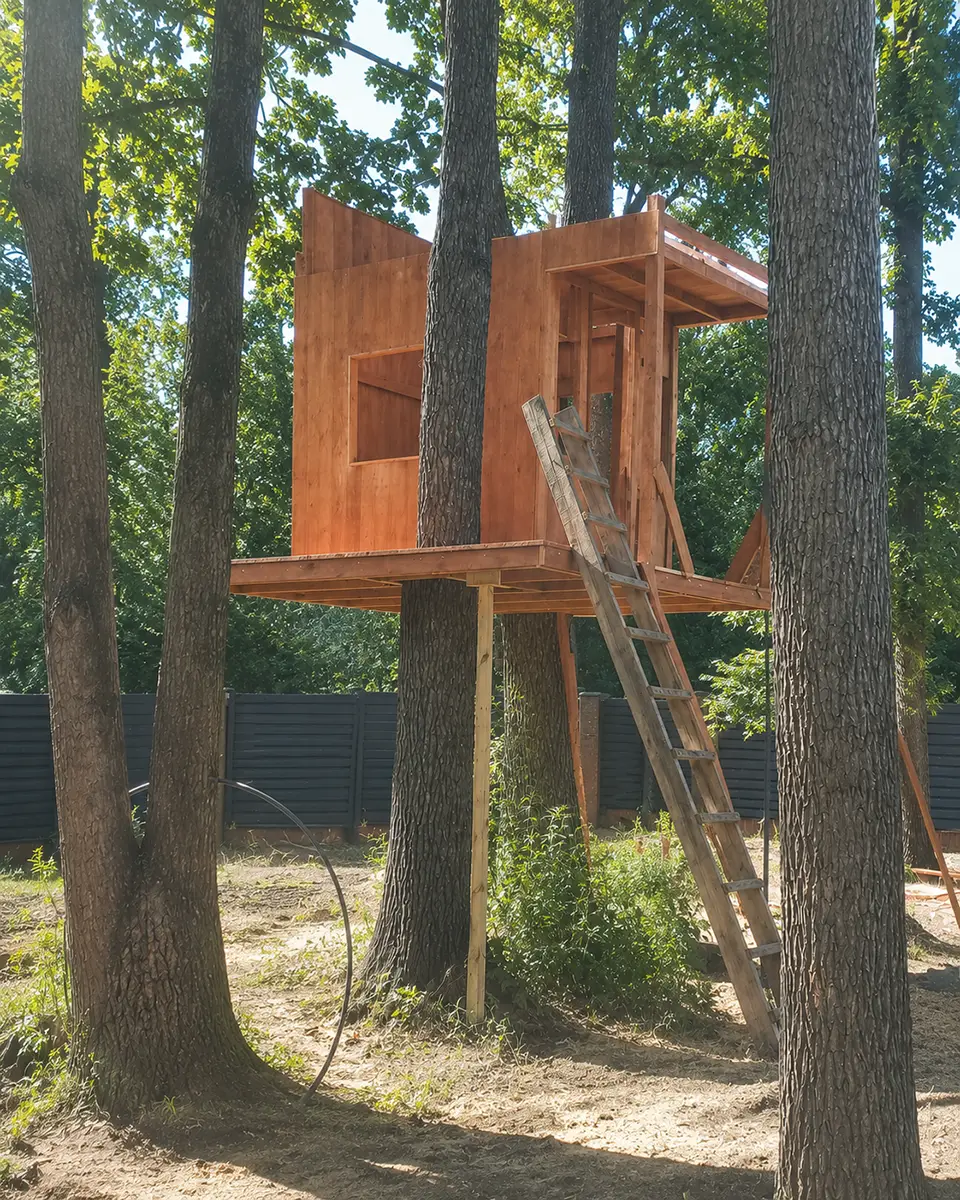
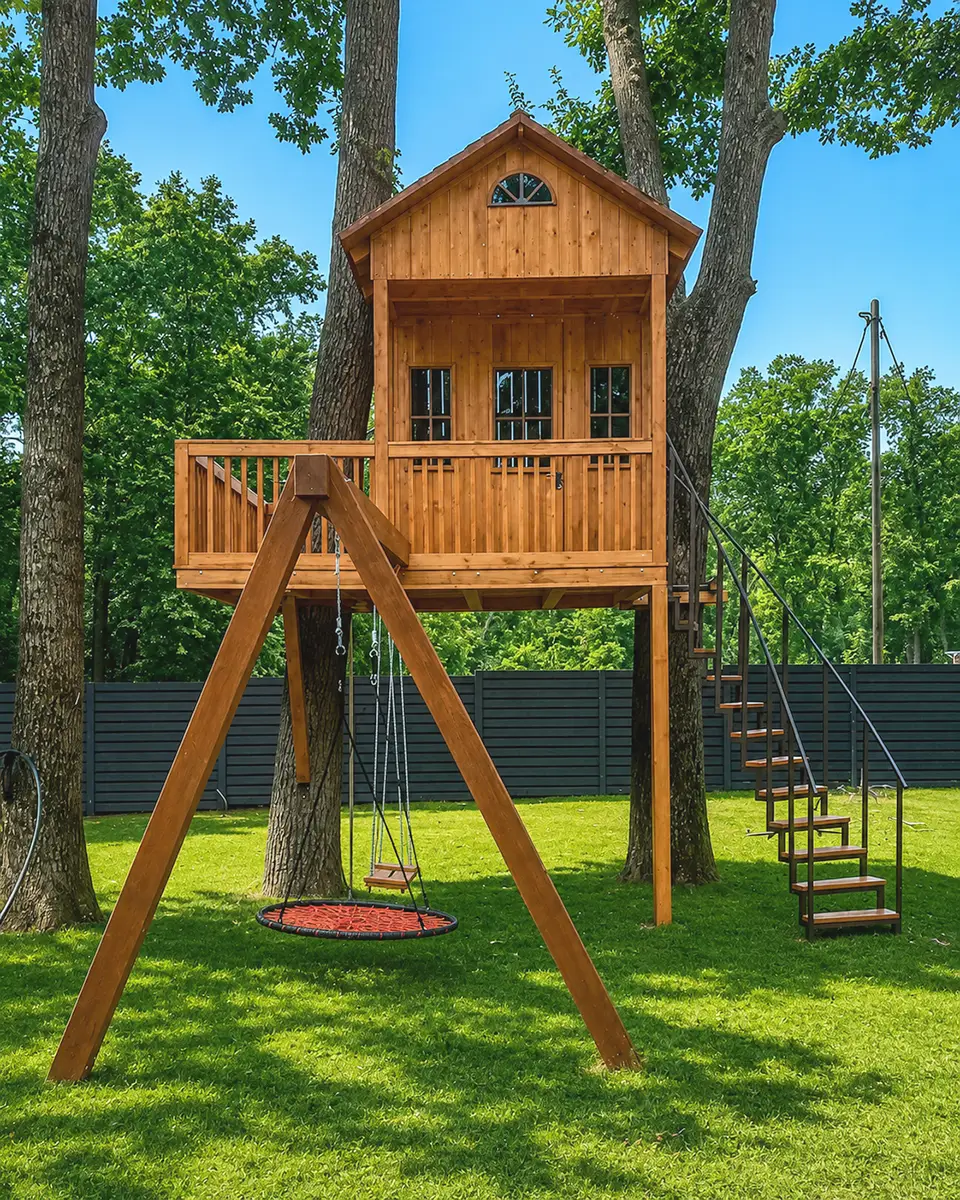
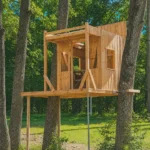
The 10 m² load-bearing platform is built on a heavy-duty timber frame with decking boards up to 30 mm thick. The platform supports a fully enclosed 5 m² wooden tree house measuring 2.0 × 2.5 m with an interior height of 2.2 m. The structural frame is constructed from high-grade engineered timber, while the exterior walls are clad with 20 mm timber boards for strength, durability, and a natural appearance.
The tree house is fitted with wooden doors and wood-framed windows glazed with impact-resistant solid polycarbonate, providing durability and enhanced safety. The gable roof is finished with bitumen shingles, offering long-lasting protection against rain, snow, and other weather conditions.
All timber components are treated with professional wood preservatives and protective decorative coatings to increase resistance to moisture, UV exposure, fungi, and wood-boring insects, ensuring long-term outdoor performance.
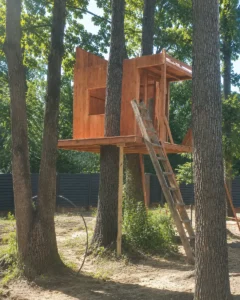
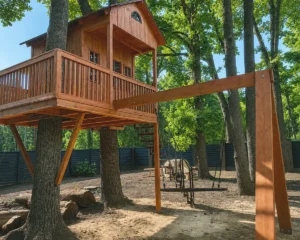
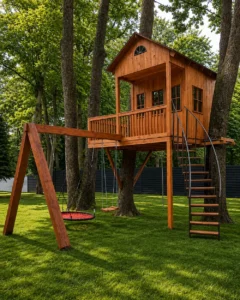
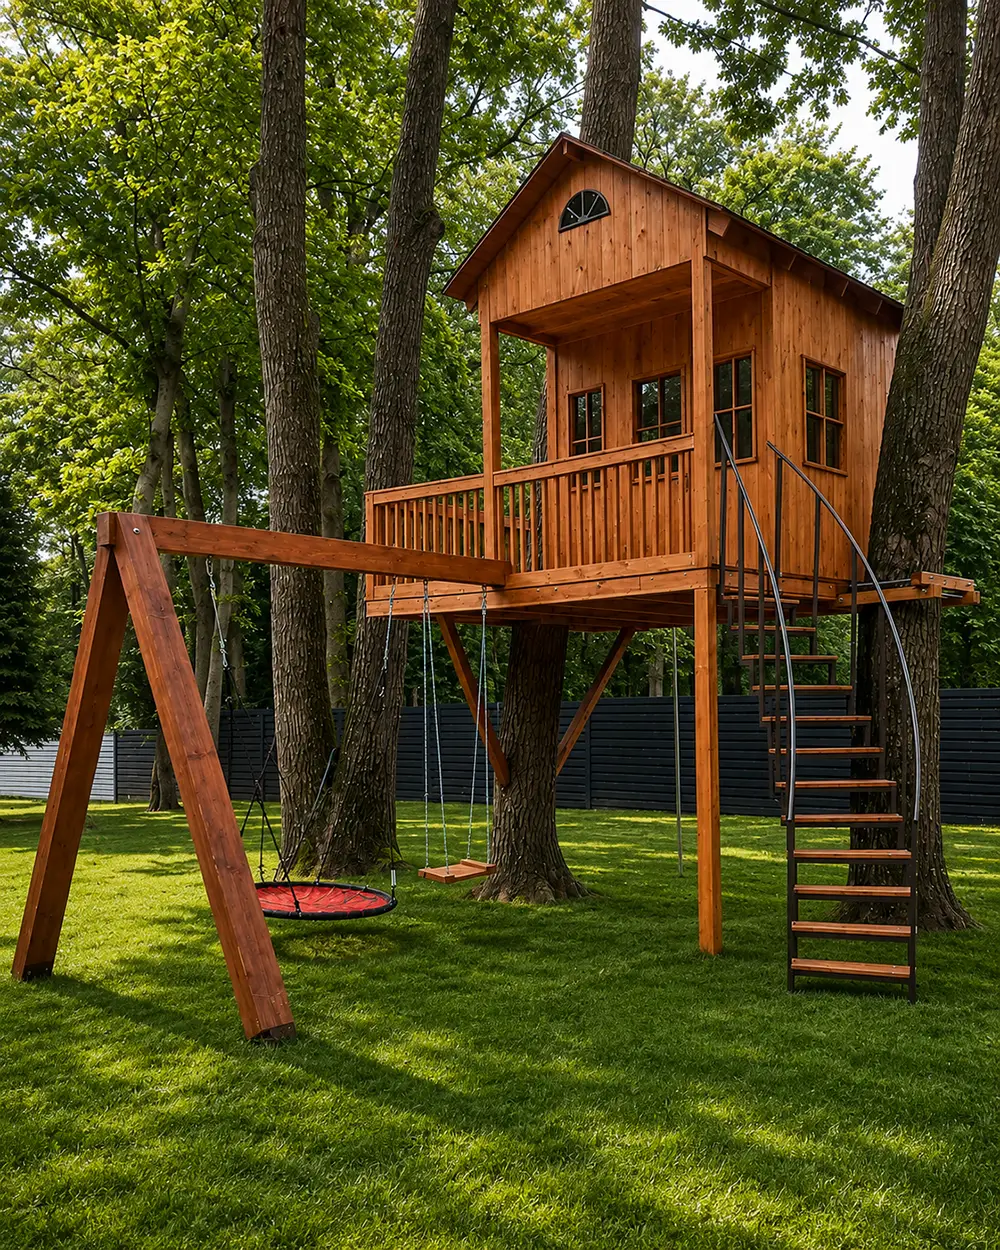
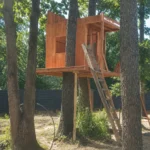
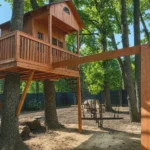
Access to the tree house is provided by a wooden staircase with safety handrails. In front of the entrance, an open viewing deck with a timber safety railing extends the usable space and creates an additional area for relaxation and outdoor play.
Project Features
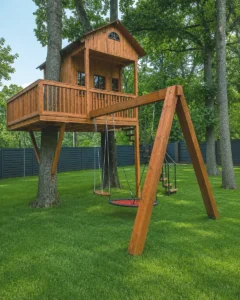
- Wooden tree house
- Open terrace with timber safety railing
- Wooden staircase with handrails
- Nest swing
- Classic children’s swing
- Fireman’s pole
Project Gallery
Interested in our offer?
Build your business with us
We’ll help you find the right solution for your project – tailored to your needs and capabilities.
Our consultants will support you at every stage and assist you in securing financing.
Fill out the form and we’ll get in touch with you.
Send Us a Message
Use the form below to contact us. We will get back to you as soon as possible
Our Other Projects
Rope playgrounds for children
Rope playground
Rope Park with Two Levels
Indoor Play Structure with a Ball Pit
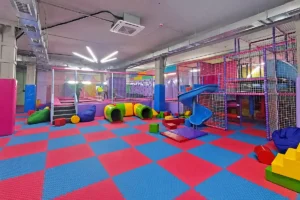
Children’s entertainment center
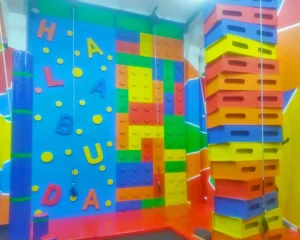
Khalabuda Family Entertainment Center
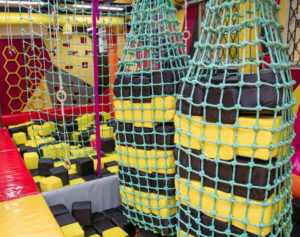
Children’s Ninja Park