MIRTA specializes in the design and construction of custom tree houses of any size and complexity—from compact children’s tree houses for private gardens to large-scale tree house adventure parks for commercial developments featuring elevated walkways, suspension bridges, viewing platforms, zip lines, rope courses, and other adventure attractions.
Every project is individually engineered to blend seamlessly into the surrounding landscape while preserving the health of the supporting trees and meeting modern structural safety standards. We provide a complete turnkey tree house solution, managing every stage of the project—from site assessment and structural design to in-house manufacturing, professional installation, and ongoing maintenance and support
Children’s Tree Houses
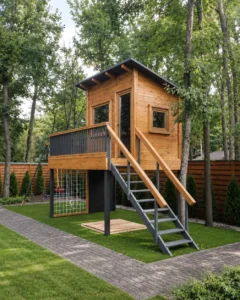
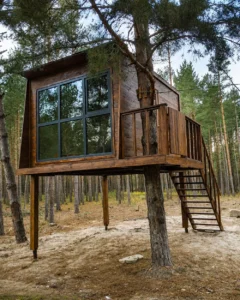
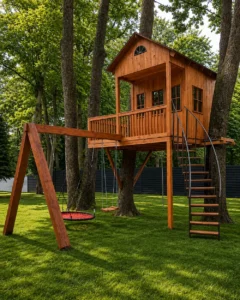
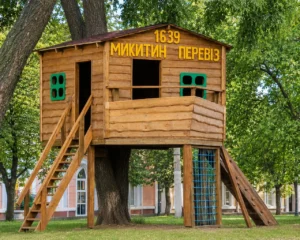
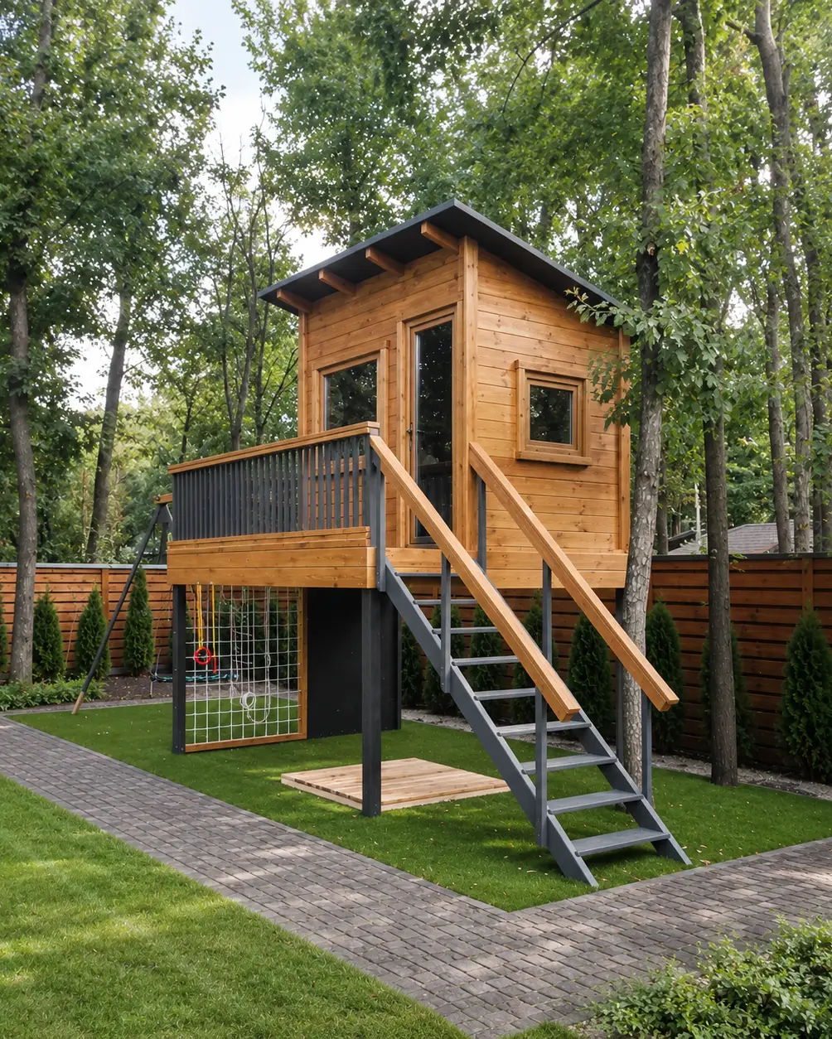
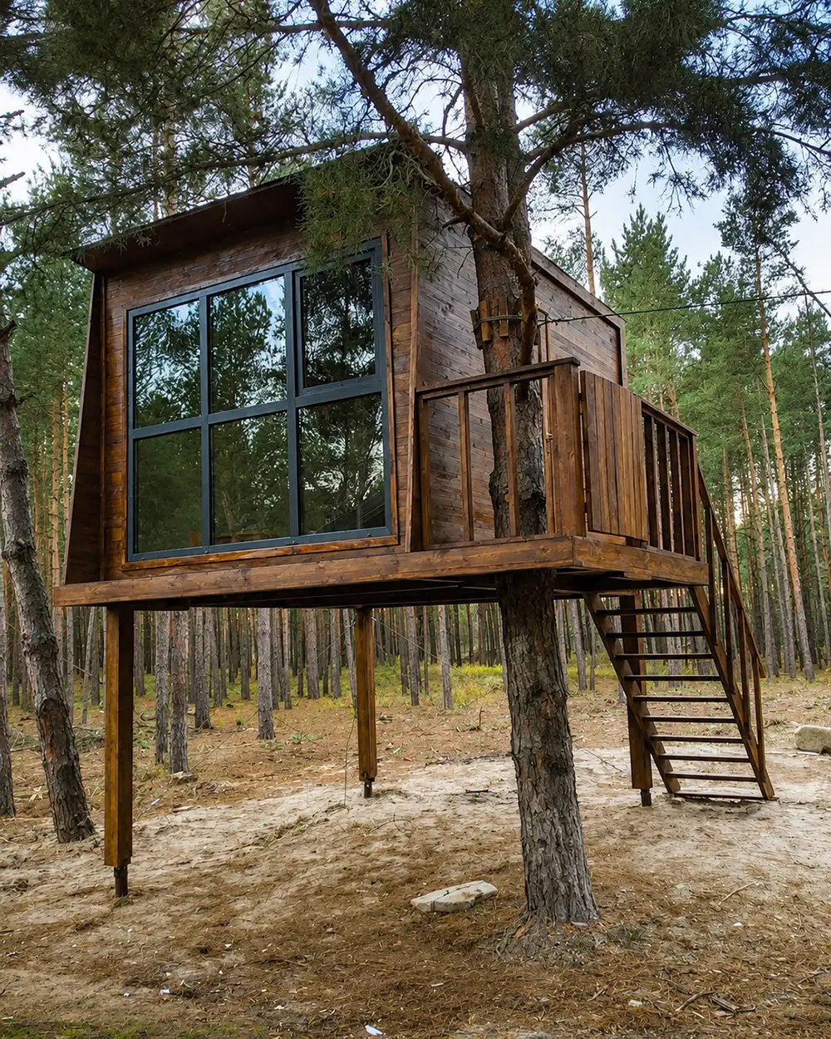
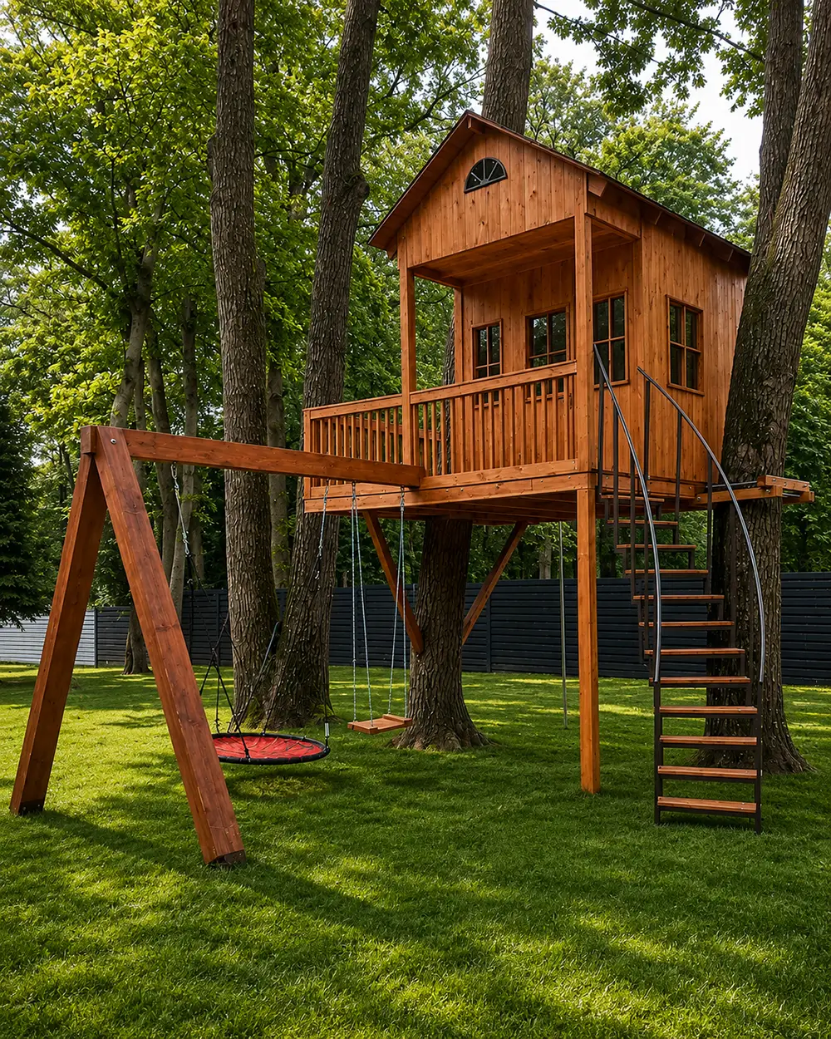
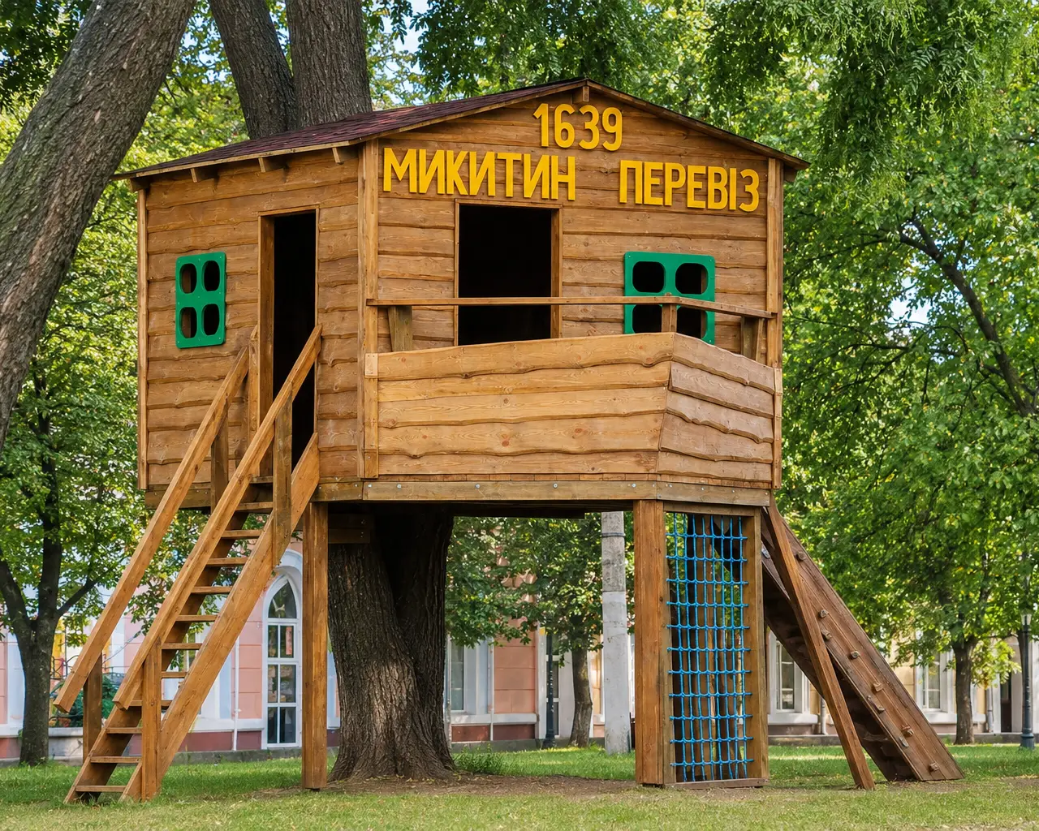
Children’s tree houses create a unique outdoor space for active play, family time, and relaxation in nature. Designed for both children and adults, they provide a safe and engaging environment where several users can enjoy the structure at the same time.
Thanks to their compact footprint, these custom tree houses can be installed even on smaller private properties, in residential gardens, at hotels, holiday parks, glamping sites, and other leisure destinations. Depending on the project concept, available space, and the age of the users, the structure can be enhanced with a variety of play and recreational features, including:
- Open viewing deck or terrace
- Wooden staircase
- Playground slide
- Rope climbing nets
- Swings
- Fireman’s pole
Tree House Playgrounds
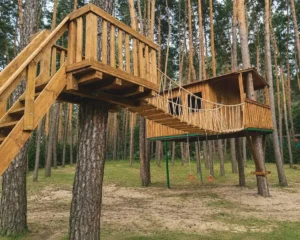
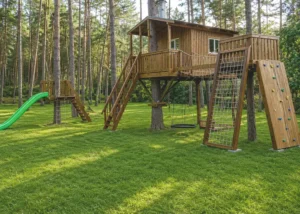
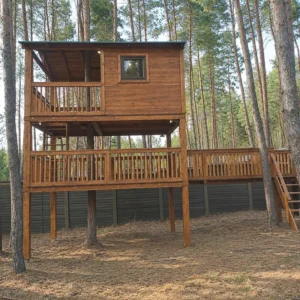
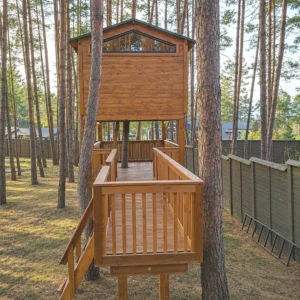
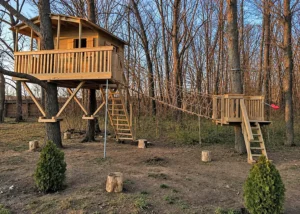
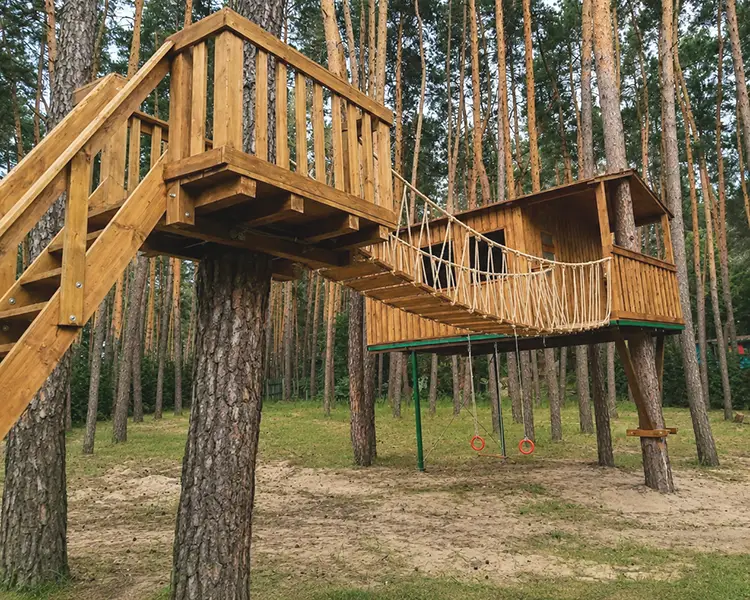
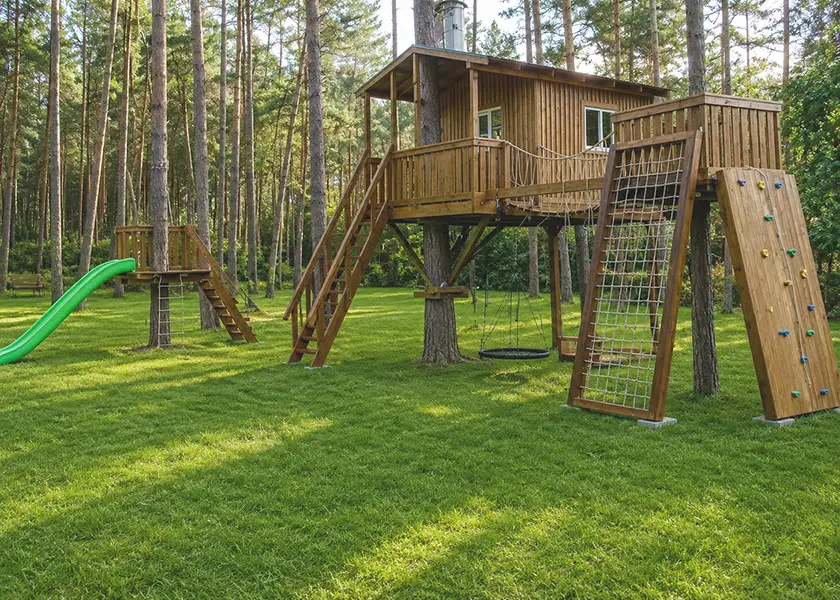
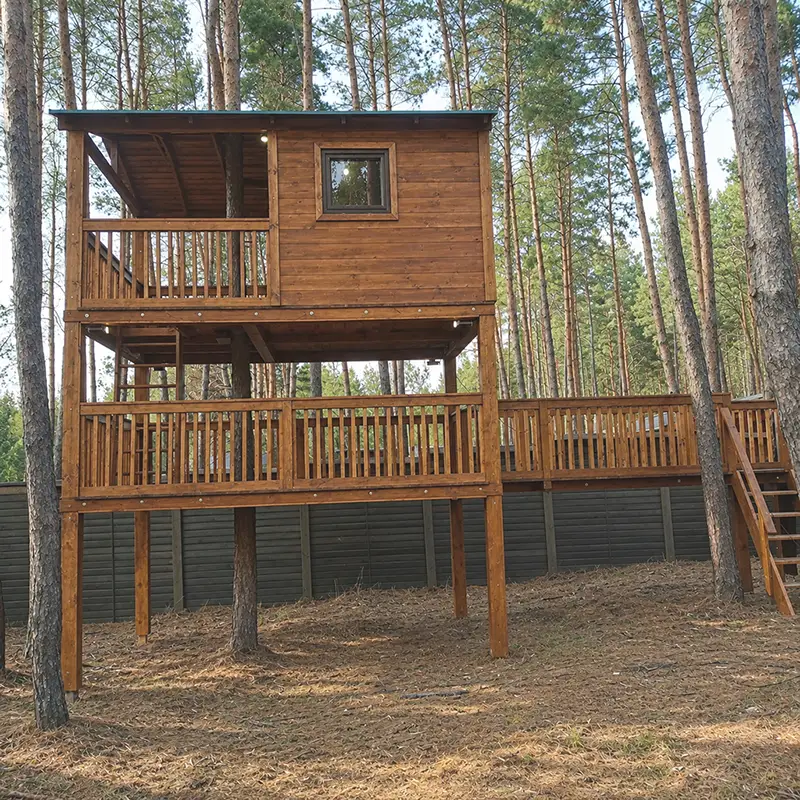
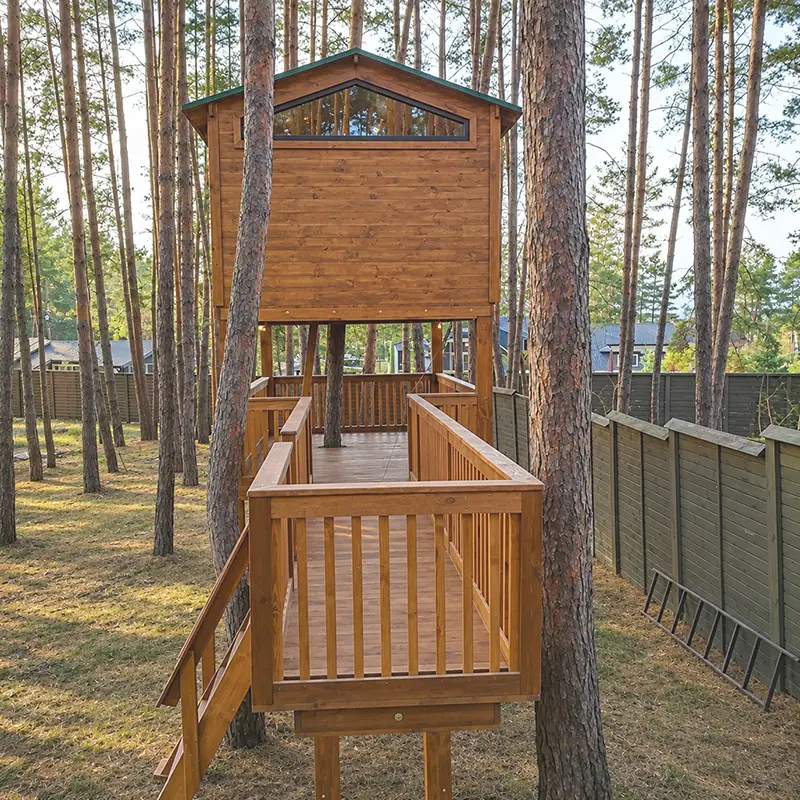
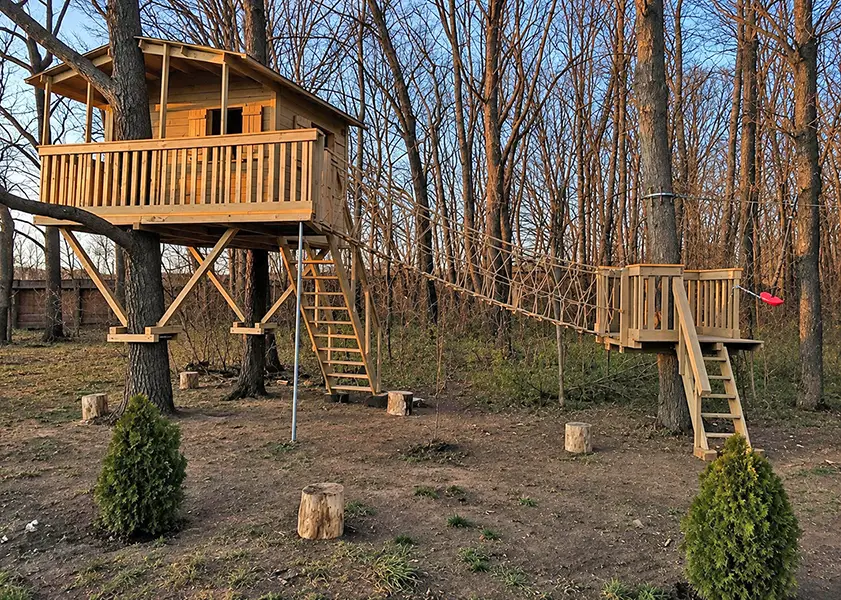
A tree house playground is a larger adventure play structure where the tree house serves as the focal point of the entire recreational area. These custom-built playgrounds are ideal for adventure parks, eco-parks, hotels, resorts, tourist destinations, holiday parks, children’s camps, schools, and public recreation areas. Designed for high visitor capacity, these adventure playgrounds combine multiple activity zones, allowing many children to play simultaneously. More than just a playground, they become a landmark attraction that enhances the appeal of the venue, encourages longer visitor stays, and creates memorable outdoor experiences for families and guests. Depending on the project requirements, a tree house adventure playground may include:
- Open terrace or viewing deck
- Wooden staircases
- Playground slides
- Swings
- Fireman’s pole
- Rope climbing nets
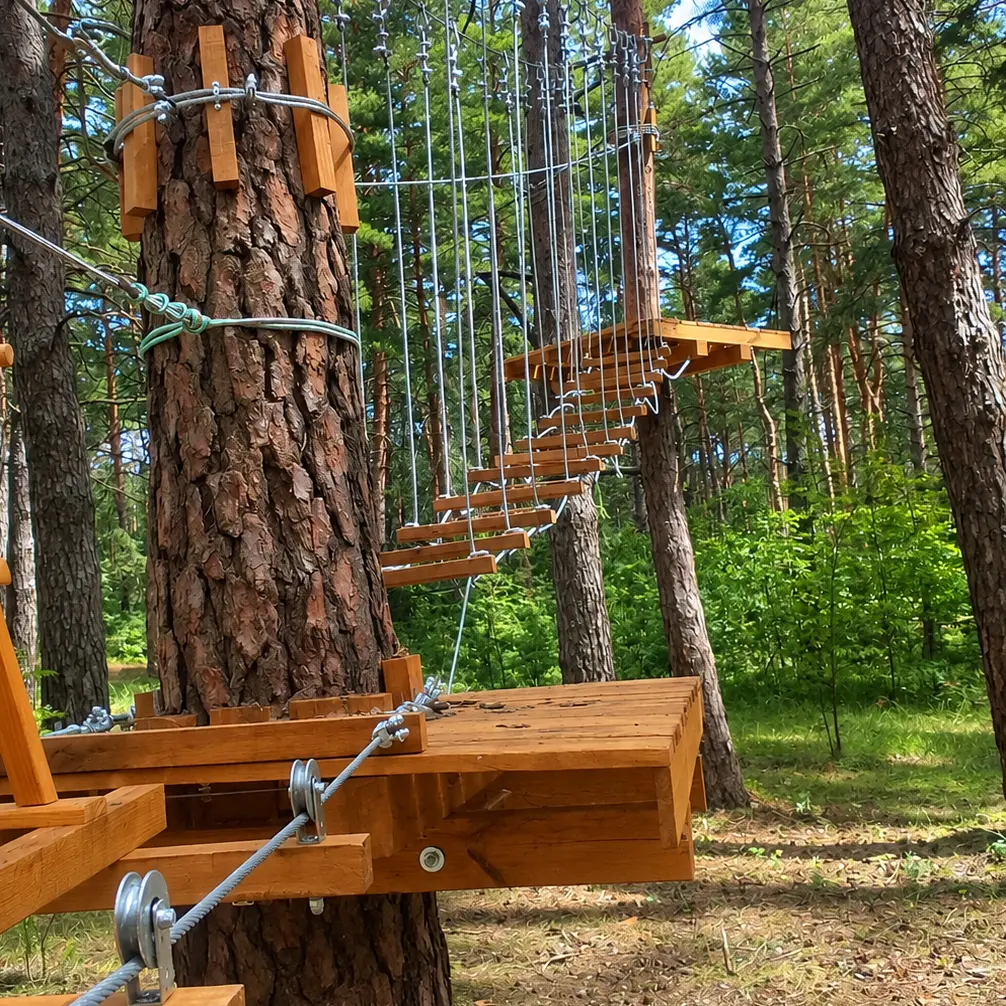
- Suspension bridges
- Zip Line
- High ropes course elements
- Climbing wall features
- Observation platforms
- Multi-level play platforms
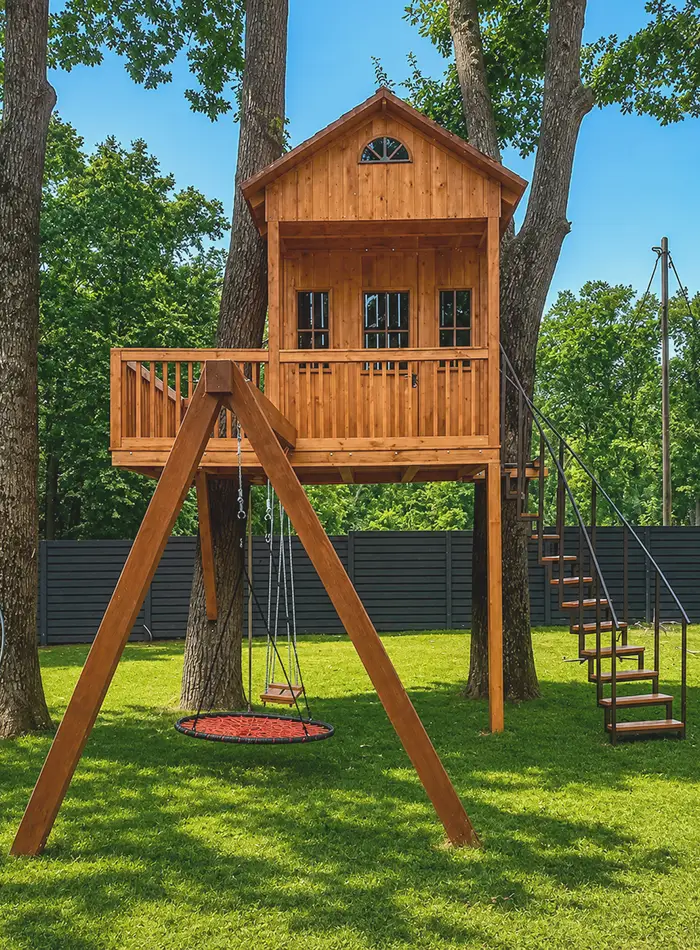
Our Tree House Solutions Are Designed For:
Private Clients, Businesses, and Public Organizations
Private Properties and Country Homes
A tree house becomes a favorite place for children’s play, family recreation, and spending time in nature. Every project is individually adapted to the characteristics of the site, the existing trees, and the owner’s requirements.
Hotels, Resorts, and Glamping Sites
Tree houses help hospitality destinations create unique guest experiences, increase the appeal of the property, and stand out from competitors.
Adventure Parks, Eco Parks, and Tourist Resorts
For commercial facilities, we design and build large-scale tree house playgrounds engineered for intensive use and capable of accommodating a large number of visitors at the same time.
Public Spaces and Children’s Facilities
We build safe tree houses for city parks, recreational areas, educational institutions, children’s camps, recreation centers, and other public spaces.
Want to See Our Tree Houses in Real Life?
Visit our Projects section to explore photos and detailed case studies of custom tree houses designed and built by MIRTA.
Discover how our completed projects are successfully operating and helping our clients attract more visitors and grow their businesses.
Tree House Construction
Every MIRTA tree house is individually designed to suit the specific characteristics of the site, the supporting trees, the intended purpose of the structure, and the client’s requirements. We do not use standard designs, as every project has unique structural characteristics and requires dedicated engineering calculations.
The structure is built around a heavy-duty timber frame reinforced with steel structural connectors and modern fastening systems. This combination of materials provides exceptional rigidity, even load distribution, and long-term structural durability.
A defining feature of a tree house is that the tree itself becomes one of the load-bearing elements of the structure. To secure the main platform, we use an adaptive floating tree attachment system that accommodates the tree’s natural movement in the wind as well as its ongoing growth. This eliminates rigid fixation to the trunk, allows the structural connections to perform correctly over time, and minimizes the long-term impact of the construction on the tree.
All timber components are professionally treated to protect against moisture, ultraviolet radiation, fungi, and insects. Steel elements are protected with an anti-corrosion coating, ensuring reliable performance and long service life in year-round outdoor conditions.
Tree House Structure
The standard enclosed tree house has a floor area of 9–10 m², while the load-bearing platform typically measures 12–15 m². If required, the structure can be significantly larger and expanded with additional platforms, bridges, or other custom features.
Depending on the site topography, the characteristics of the trees, and the project concept, the structure is typically installed 1.5–2 metres above ground level. This height provides convenient access, excellent visibility, and safe everyday use.
The load-bearing platform is constructed from 30 mm timber decking boards, while the walls are clad with 20 mm timber boards. The roof can be designed as either a single-pitch or gable roof, finished with durable bitumen shingles.
The structure may be designed as either open or fully enclosed. Enclosed versions are fitted with doors and windows, while contemporary architectural concepts may incorporate panoramic glazing to maximize natural daylight and provide unobstructed views of the surrounding landscape.
Upon request, the project can be complemented with interior finishes, decorative or functional lighting, play equipment, and other custom features tailored to the client’s vision.
Support System
The type of support system is determined after evaluating the trees, site topography, structural geometry, design loads, and the intended use of the tree house. During the engineering phase, our specialists select the solution that provides maximum structural reliability while minimizing the impact on the surrounding trees.
- Attachment to Living Trees. When the trees are healthy, structurally sound, and meet the required engineering criteria, the structure can be attached directly to one or more living trees using specialized tree house attachment systems. These solutions accommodate natural tree growth and seasonal movement while distributing structural loads safely and efficiently.
- Independent Support Structure. If suitable trees are not available or cannot safely support the calculated loads, the structure is installed on independent steel or timber support columns. This approach allows a custom tree house to be built on virtually any site, regardless of existing vegetation.
- Combined Support System. The most common solution is a combined support system, where part of the structural load is transferred to the trees and the remainder is carried by independent support columns. This approach offers the best balance between structural stability, flexibility, and protection of the trees, making it the preferred solution for most projects.
Why Choose a Tree House from MIRTA
In-House Manufacturing
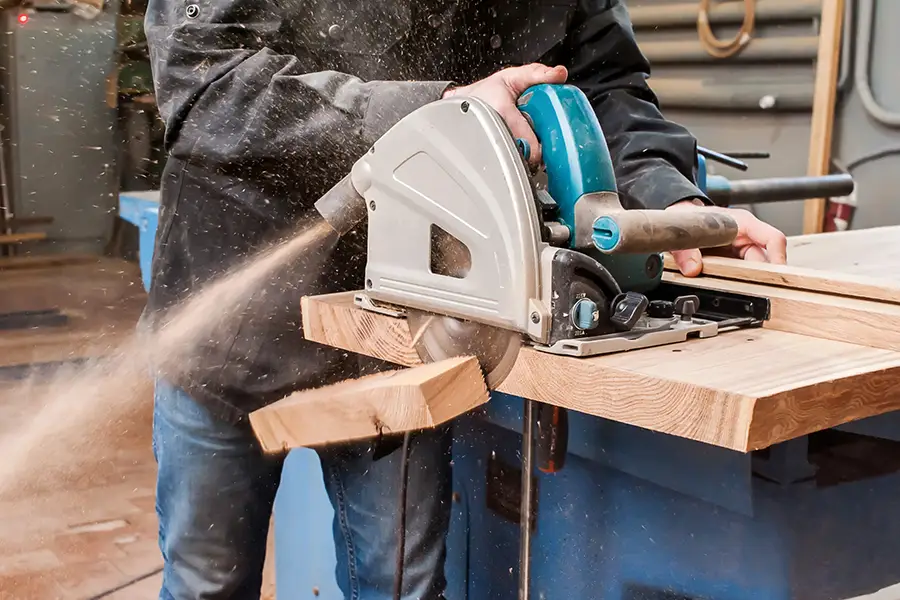
MIRTA operates its own manufacturing facility and has many years of experience in the design and construction of custom tree houses for residential and commercial projects. We use high-quality timber, modern production equipment, and proven manufacturing technologies. Every structural component is precision-manufactured, undergoes strict quality control, and is produced in full compliance with the approved engineering documentation. This ensures efficient installation, reliable structural performance, and a long service life.
Custom Design and Engineering
Every tree house is individually designed because every tree, site, and intended application is unique. During the design process, our engineers evaluate the number and location of the trees, trunk diameters, site topography, available space, design loads, and the age group of the future users. Based on this analysis, we determine the optimal structural system, support configuration, fastening method, layout, and project specifications. This engineering approach allows us to create safe, functional, and durable structures that integrate naturally into the surrounding landscape.
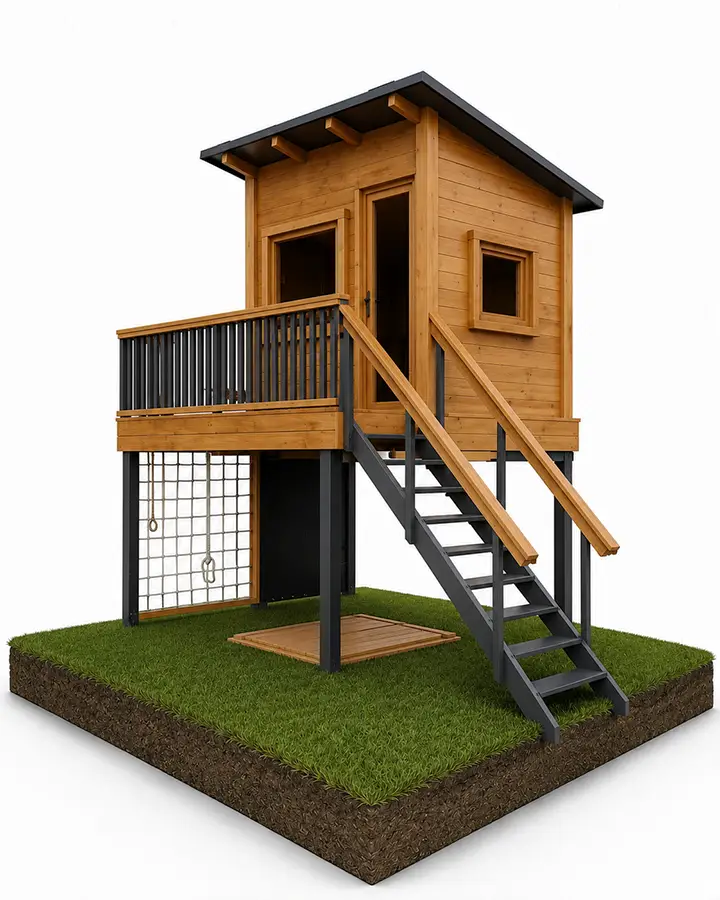
Tree Houses in a Variety of Architectural Styles
- Classic wooden tree house
- Fairy-tale children’s tree house
- Contemporary minimalist design
- Eco-style with seamless integration into the natural environment
- Custom themed designs tailored to the client’s requirements
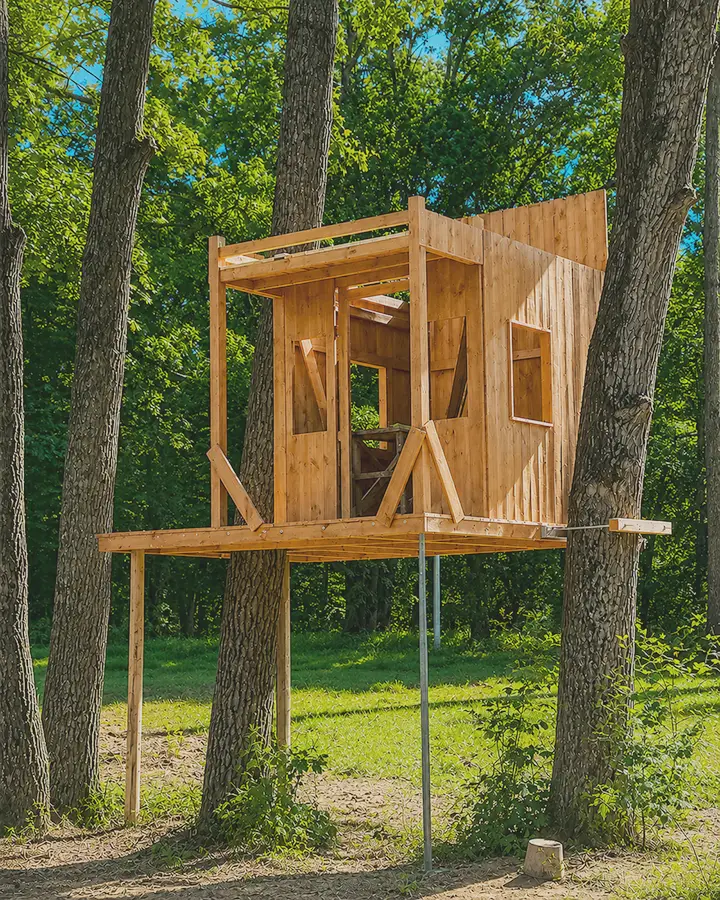
Safety You Can Trust
Every MIRTA tree house is engineered for real operating conditions. We take into account who will use the structure, how many people it is designed to accommodate at the same time, where it will be installed, and the structural loads it must withstand.
Based on detailed engineering calculations, we select the optimal structural design, attachment systems, and safety features. Protective guardrails, non-slip stairways, robust platforms, and reliable structural connections provide long-term stability, safety, and comfortable everyday use.
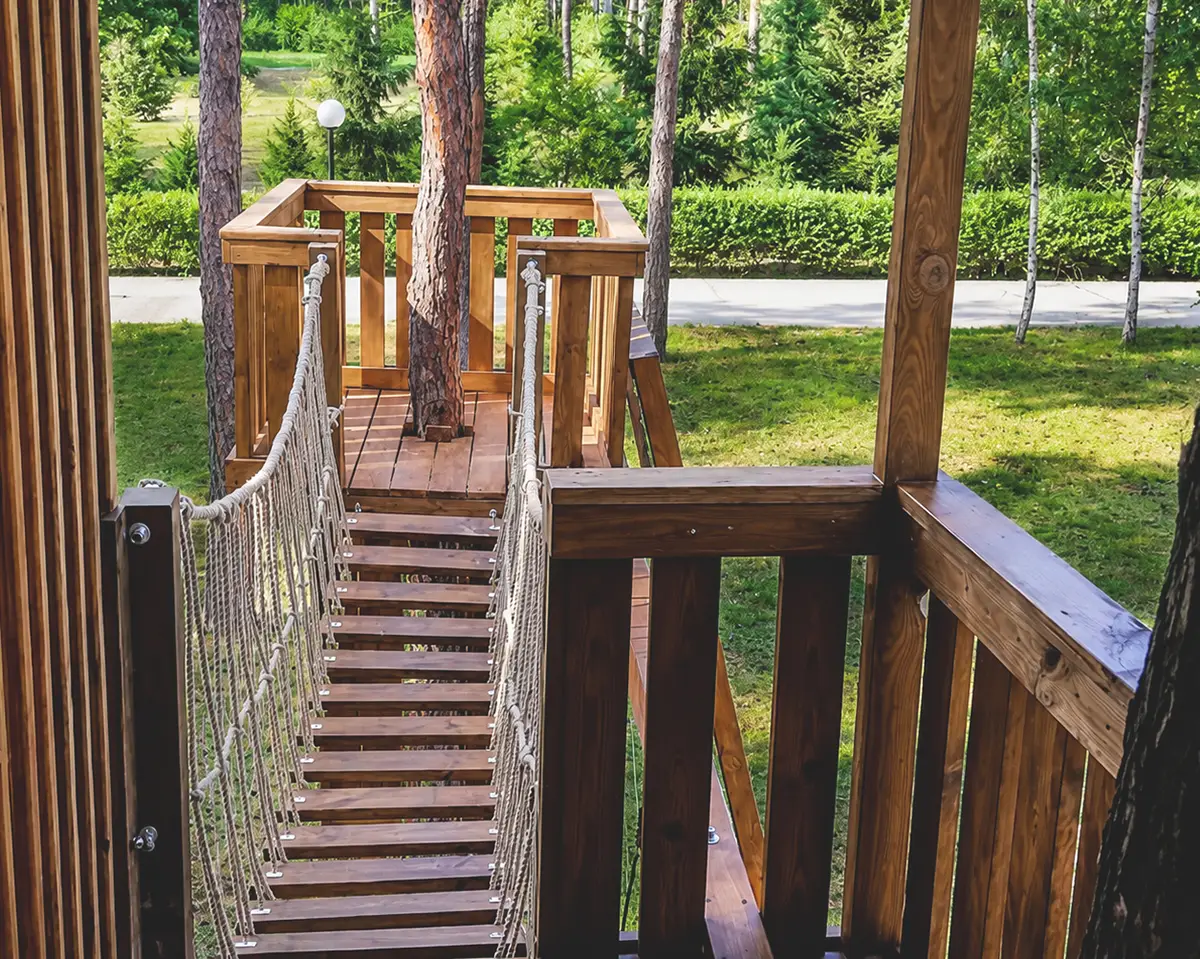
Modular Design with Future Expansion
MIRTA tree houses are designed using a modular construction principle. This allows new functional elements to be added or the existing structure to be expanded without dismantling the main construction.
As your needs evolve, the project can be enhanced with additional platforms, suspension bridges, rope courses, zip lines, observation decks, or other adventure attractions.
This approach is particularly beneficial for adventure parks, hotels, tourist resorts, holiday parks, and recreation centres that plan to expand their infrastructure in stages.
How the Project Is Delivered
From the initial consultation to the completed tree house, we support your project at every stage, providing a personalized approach, high-quality workmanship, and a safe, reliable result.
01
Consultation
We help you determine the most suitable tree house concept by discussing your requirements, budget, intended use of the structure, and the key objectives of your project.
02
Site Assessment
Our specialist visits the site to assess the condition and location of the trees, evaluate the terrain and site characteristics, and determine the optimal location for the tree house.
03
Concept and Design
We develop a bespoke layout, prepare the structural design, and create a 3D visualisation, allowing you to see your future tree house before construction begins.
04
Manufacturing
All structural components are manufactured at our own production facility, where we carefully control material quality, manufacturing precision, and full compliance with the approved design.
05
Delivery and Installation
We deliver the structure to your site and carry out professional installation in accordance with established construction practices and safety requirements.
06
Safety Inspection
Before project completion, we perform a final structural inspection, verify the reliability of all connections, and hand over a fully completed tree house ready for safe operation.
Frequently Asked Questions
A Treehouse Is More Than Just a Place to Play
A treehouse or a playground featuring a treehouse creates a unique space for recreation, play and entertainment. Its design retains its functionality and appeal for many years, becoming a favourite destination for children, teenagers and adults alike.
Interested in our products?
Contact us
We’ll help you find the right solution for your project – tailored to your needs and goals.
Fill out the form and we’ll get in touch with you..
Send Us a Message
Explore Our Other Projects
A Wide Range of Attractions for Indoor and Outdoor Spaces